

Waterfront - Primary on Main
Address
3775 Highway 101 N, Yachats, OR
Price
$ 1,795,000
Property Attributes
- MLS#23027738
- TypeSingle Family
- Listing Status Active
- CountyLINCOLN
- CityYachats
- Area200
- Zip97498
- StyleStories2,CustomStyle
- Year Built2008
- Taxes$ 33152
- Price$ 1,795,000
- Bedrooms4
- Full Bathrooms5
- Half Bathrooms2
- Sqr Footage7525
- Lot Size3.54 Acres
Data Source:
Regional Multiple Listing Service (RMLSOR)
Property Description
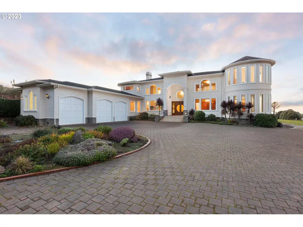
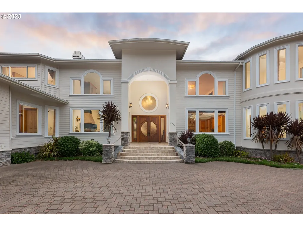
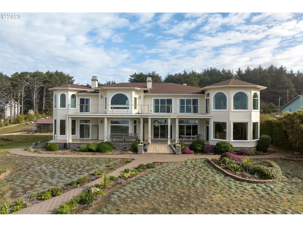
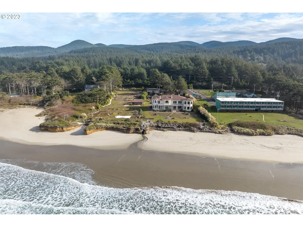
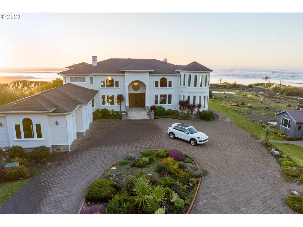
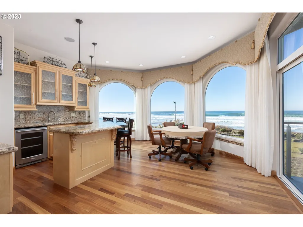
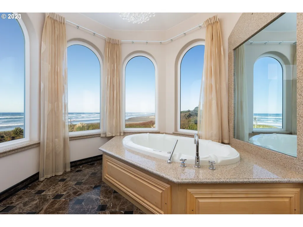
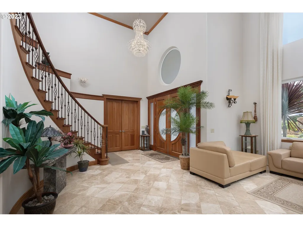
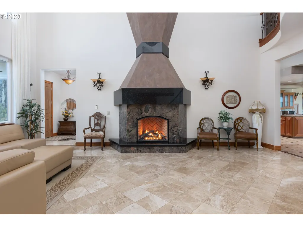
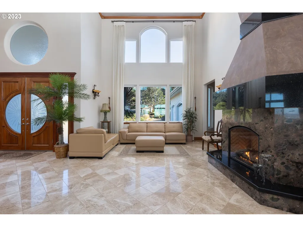
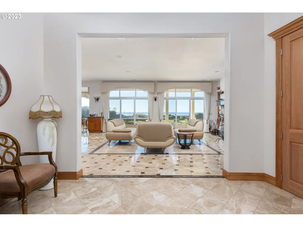
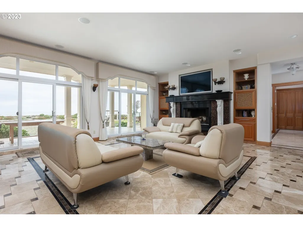
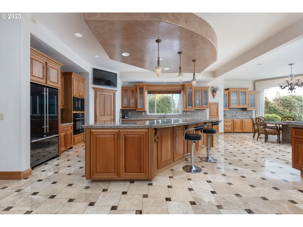
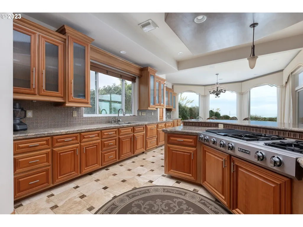
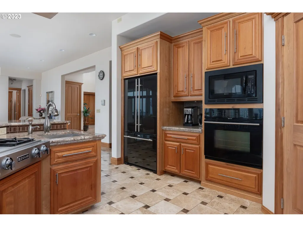
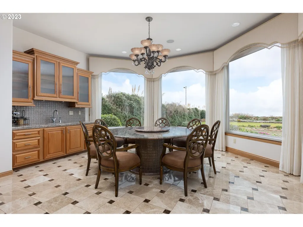
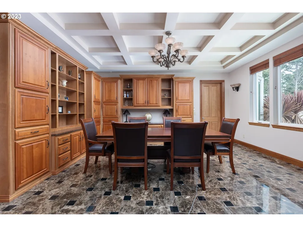
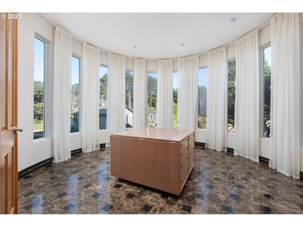
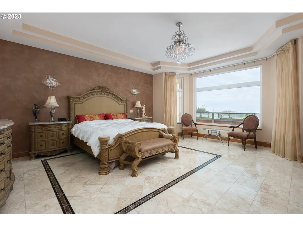
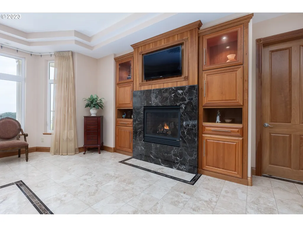
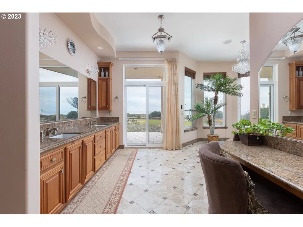
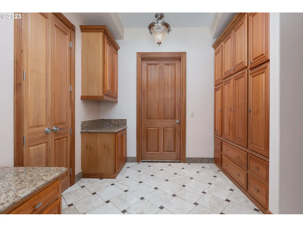
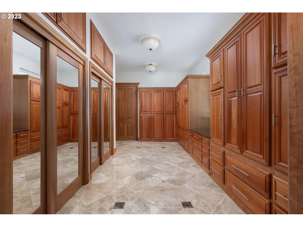
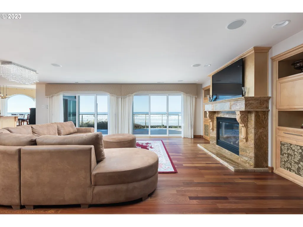
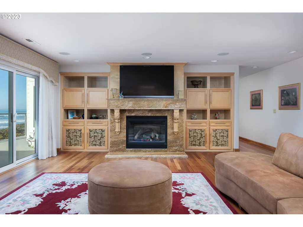
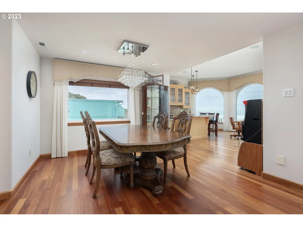
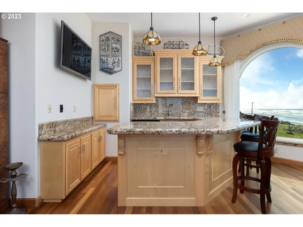
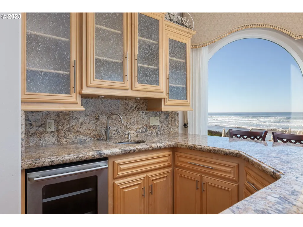
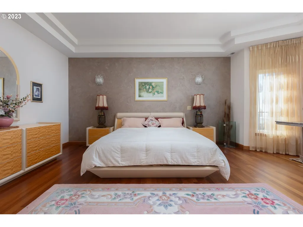
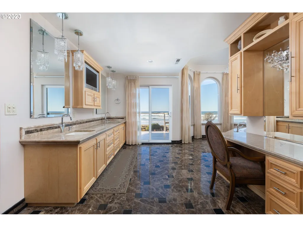
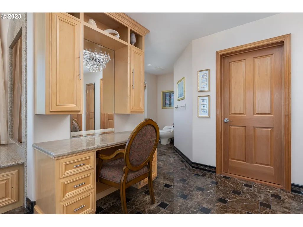
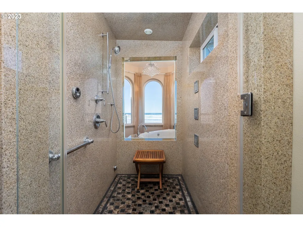
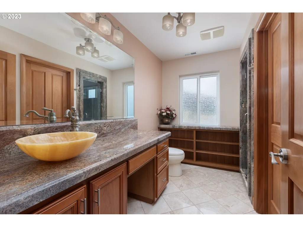
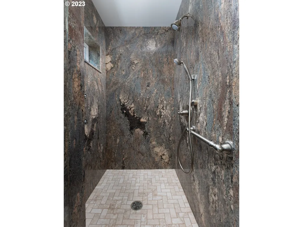
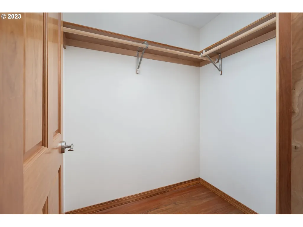
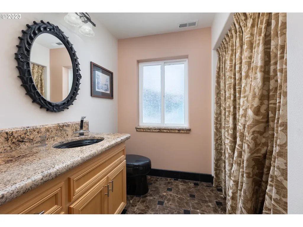
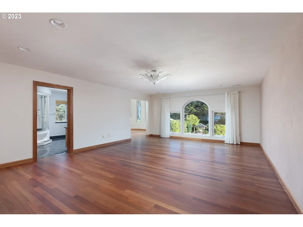
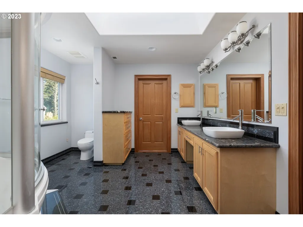
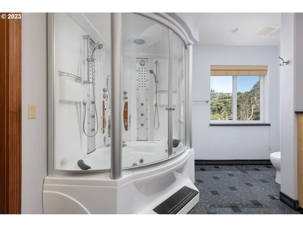
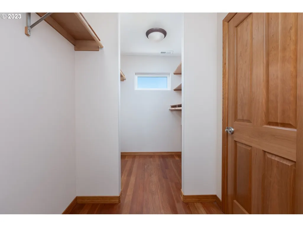
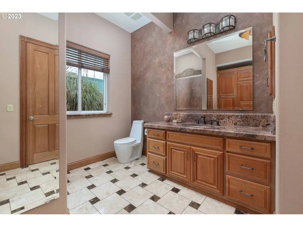
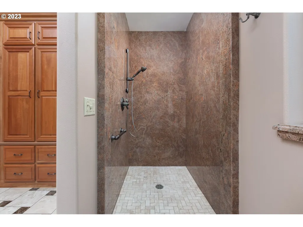
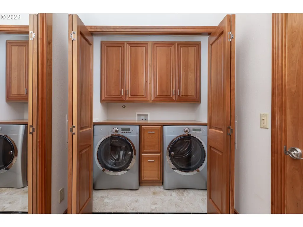
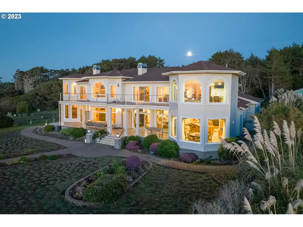
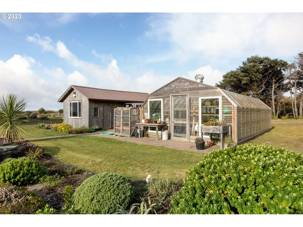
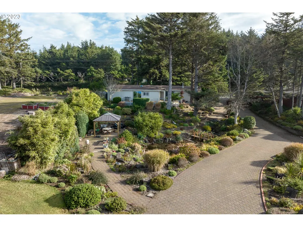
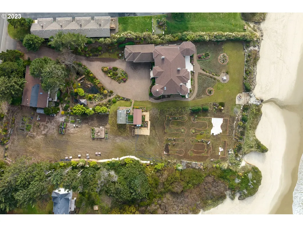
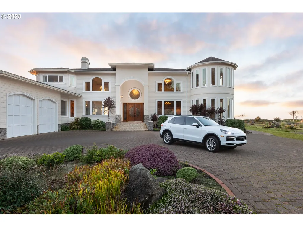
Experience iconic Oregon coast living in this extraordinary Spanish-style oceanfront estate in Yachats. Set on approximately 3.54 private, park-like acres with an estimated 225 feet of ocean frontage, this stunning retreat offers luxury, privacy, and breathtaking coastal views. The custom 7,525 sq ft home features 4 bedrooms, 6 bathrooms, and a 3-car attached garage with over 12-foot ceilings. Inside, you'll find marble and granite flooring, Brazilian cherry hardwoods, custom chandeliers, radiant floor heating, surround sound, and expansive floor-to-ceiling windows capturing endless ocean views and unforgettable sunsets. Designed for both everyday living and entertaining, the home offers a grand foyer, gourmet kitchen, wet bar, formal and casual dining areas, office, bonus rooms, and two spacious primary suites with jetted soaking tubs and generous dressing spaces. Outdoor living includes a deck, beautifully landscaped grounds, a peaceful courtyard stream with bridge, Japanese-inspired garden, greenhouse, chicken coop, and additional outbuildings. Additional features include tankless water heaters, central vacuum system, whole-house water conditioning system, and rip rap shoreline along the oceanfront embankment. Conveniently located near Cape Perpetua, Thor’s Well, Devil’s Churn, beaches, galleries, shops, dining, and more, this exceptional property offers the perfect blend of coastal elegance and tranquility. Property was formerly two tax lots. Buyer to perform due diligence regarding potential of subdividing, size of lot and property boundaries, and any development possibilities.
| Elementary School | Middle School | High School |
|---|---|---|
| Crestview Hghts Elementary School | Waldport Middle School | Waldport High School |
| Price History | |
|---|---|
| 12/12/2023 | Listed $3,995,000 |
| 4/17/2024 | 6$3,795,000 |
| 6/12/2024 | 6$3,595,000 |
| 7/22/2024 | 13$3,150,000 |
| 8/25/2024 | 7$2,950,000 |
| 5/16/2025 | 6$2,795,000 |
| 7/11/2025 | 4$2,695,000 |
| 10/6/2025 | 12$2,395,000 |
| 11/24/2025 | 9$2,195,000 |
| 3/31/2026 | 12$1,950,000 |
| 5/28/2026 | 3$1,895,000 |
| 8/7/2026 | 6$1,795,000 |
General Features
| Sewer | SepticTank |
|---|---|
| Heating | ForcedAir95Plus,Radiant |
| Roof | Composition |
| Appliances | BuiltinOven,BuiltinRange,CookIsland,Cooktop,Dishwasher,Disposal,FreeStandingRefrigerator,Granite,Microwave,WaterPurifier |
| Zoning | RR1-2 |
| Garage Spaces | 3.0 |
| Architectural Style | Stories2,CustomStyle |
| Security Features | SecuritySystemOwned |
| Year Built | 2008 |
| Stories Count | 2 |
| Property Subtype | SingleFamilyResidence |
| Tax Year | 2025 |
| Parcel Number | R226190 |
| Waterfront Features | OceanFront |
| Accessibility | KitchenCabinets,MainFloorBedroomBath,NaturalLighting,Parking,WalkinShower |
| County | Lincoln |
| Property Type | Residential |
| HOA | No |
| Full Baths | 5 |
| Status | Active |
| Directions | Hwy 101 south from Waldport,past mile post 162 on right. |
| High School | Waldport |
| City | Yachats |
| Disclosures | Disclosure |
| MLS Area | _200 |
| Lot Size Square Feet | 154202.0 |
| Listing Terms | Cash,Conventional |
| Elementary School | Crestview Hghts |
| Tax Annual Amount | 33152.02 |
| Middle/Junior High School | Waldport |
| Property Condition | Resale |
| Virtual Tour | https://youtu.be/NrnFtTIGUlQ?si=uf1yVVTRal3lkAWw |
| Standard Status | Active |
| Accessory Dwelling Unit Y/N | No |
| ViewDescription | Mountain,Ocean |
| Legal Description | PROPERTY ID : R226190 TWNSHP 14,RNG 12,ACRES 3.54,DOC200512202 |
| SeniorCommunityYn | False |
| ADU | False |
Interior Features
| Interior Amenities | CentralVacuum,Dumbwaiter,GarageDoorOpener,Granite,HardwoodFloors,HeatedTileFloor,HookupAvailable,Intercom,JettedTub,Laundry,Marble,PlumbedForCentralVacuum,SoakingTub,WasherDryer,WaterPurifier,WoodFlo |
|---|---|
| Basement | None |
| Total Fireplaces | 5 |
| Fireplace Features | Propane,WoodBurning |
| Hot Water | Propane,Tankless |
| Window Features | DoublePaneWindows |
| Total Bathrooms | 5.2 |
| FuelDescription | Electricity,Propane |
| Total Bedrooms | 4 |
| Total Baths | 7 |
| 1/2 Baths | 2 |
Exterior Features
| Exterior Amenities | Deck,Greenhouse,Outbuilding,Patio,ToolShed |
|---|---|
| Parking Features | Driveway |
| Water Source | PublicWater |
| Total Parking | 3.0 |
| Garage Type | Attached,ExtraDeep,Oversized |
| Exterior Description | CementSiding,Stucco |
| Foundation Details | ConcretePerimeter |
| Building Area Total | 7525.0 |
| Lot Size Acres | 3.54 |
| Road Surface Type | Paved |
Amenities
- Foreclosure
- Views
- Short Sale
- New Construction
- Adult 55+
- Lease To Own
- No HOA Fees
- Furnished
- Primary On Main
- Air Conditioning
- Seller Finance
- Green
- Fixer Upper
- Horse
- Golf
- Fireplace
- Deck
- Garage
- Basement
- Pool
Property vs Single Family Average in 97498
Price
Taxes
Year Built
Visits
 All information provided is deemed reliable but is not guaranteed and should be independently verified. IDX information is provided exclusively for consumers' personal, non-commercial use, that it may not be used for any purpose other than to identify prospective properties consumers may be interested in purchasing, and that the data is deemed reliable but is not guaranteed accurate by RMLSTM.
The content relating to real estate for sale on this web site comes in part from the IDX program of the RMLSTM of Portland, Oregon. Real estate listings held by brokerage firms other than Taylor & Taylor Realty Co. are marked with the RMLSTM logo, and detailed information about these properties includes the names of the listing brokers. Listing content is copyright © 2026 RMLSTM, Portland, Oregon.
This content last updated on September 9, 2026 2:41 PM UTC at 4 AM. Some properties which appear for sale on this web site may subsequently have sold or may no longer be available.
All information provided is deemed reliable but is not guaranteed and should be independently verified. IDX information is provided exclusively for consumers' personal, non-commercial use, that it may not be used for any purpose other than to identify prospective properties consumers may be interested in purchasing, and that the data is deemed reliable but is not guaranteed accurate by RMLSTM.
The content relating to real estate for sale on this web site comes in part from the IDX program of the RMLSTM of Portland, Oregon. Real estate listings held by brokerage firms other than Taylor & Taylor Realty Co. are marked with the RMLSTM logo, and detailed information about these properties includes the names of the listing brokers. Listing content is copyright © 2026 RMLSTM, Portland, Oregon.
This content last updated on September 9, 2026 2:41 PM UTC at 4 AM. Some properties which appear for sale on this web site may subsequently have sold or may no longer be available.
 All information deemed reliable but not guaranteed. All properties are subject to prior sale, change or withdrawal. Neither listing broker(s) or information provider(s) shall be responsible for any typographical errors, misinformation, misprints and shall be held totally harmless. Listing(s) information is provided for consumer's personal, non-commercial use and may not be used for any purpose other than to identify prospective properties consumers may be interested in purchasing. The data relating
